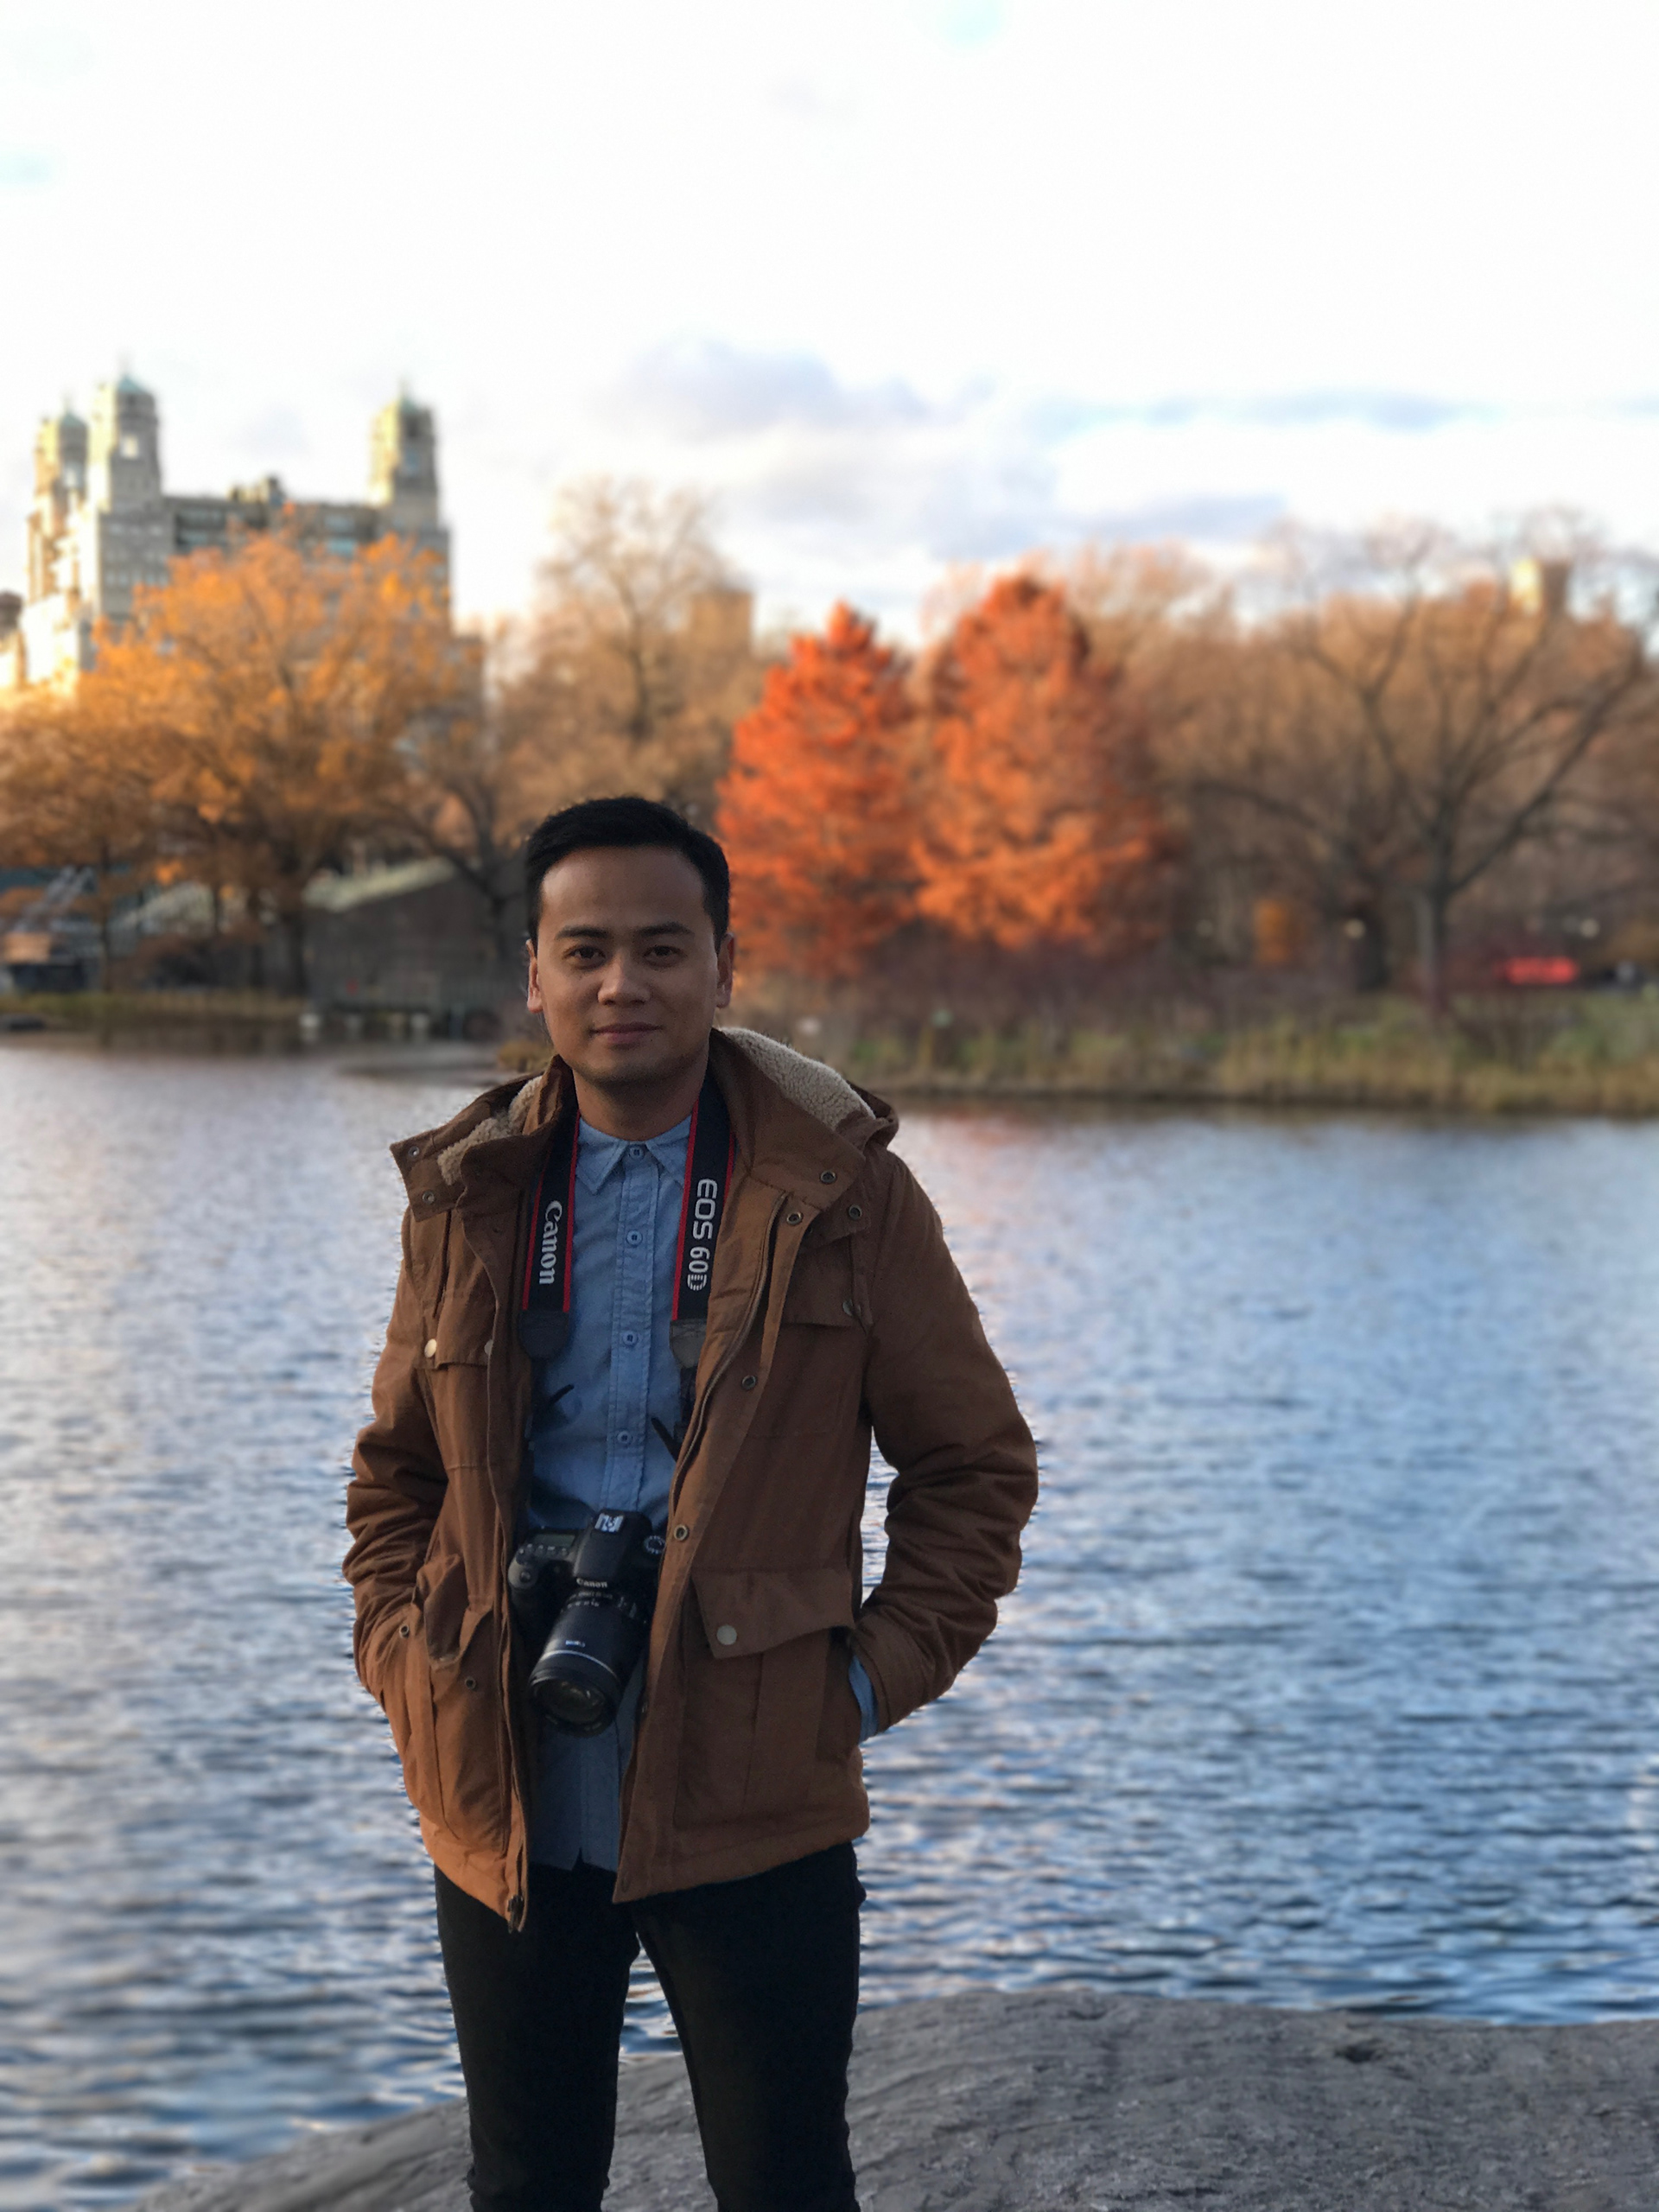
I’m an architectural designer based in Lakewood with a Master of Architecture from Cal Poly Pomona. My background combines architectural design, technical drafting, BIM workflows, and construction coordination, with experience supporting projects from early design through construction documentation and implementation.
Over the years, I’ve worked with firms including Asphalt, Fabric & Engineering, Inc., Archifield, Inc., and Domeier Architects, Inc., contributing to a range of work involving drafting, digital modeling, rendering, consultant coordination, estimating, and construction support. My experience has given me a strong appreciation for the process of turning ideas into clear, buildable solutions.
I work primarily with tools such as AutoCAD, Revit, Rhino, Enscape, V-Ray, and the Adobe Creative Suite, using them to support both technical documentation and design visualization. My educational background in architecture, civil engineering, and architectural technology has shaped the way I approach projects — balancing creativity, technical precision, and real-world constructability.
I am also a LEED Green Associate and aspire to become a licensed architect, with a continued interest in sustainable design, technical development, and thoughtful architecture that positively contributes to the built environment.
I’m especially interested in architecture that feels thoughtful, functional, and grounded in its context. My work and interests span mixed-use housing, civic and community-focused spaces, residential homes, visualization, detailing, and the everyday problem-solving that comes with architectural practice.
Outside of architecture, I enjoy traveling, studying historic cities, golf, and baseball.